



$1,100,000
$1,100,000
For more information regarding the value of a property, please contact us for a free consultation.
3 Beds
2.5 Baths
2,300 SqFt
SOLD DATE : 11/17/2026
Key Details
Sold Price $1,100,000
Property Type Condo
Sub Type Condo
Listing Status Sold
Purchase Type For Sale
Square Footage 2,300 sqft
Price per Sqft $478
MLS Listing ID 12772720
Sold Date 11/17/26
Bedrooms 3
Full Baths 2
Half Baths 1
HOA Fees $450/mo
Rental Info Yes
Year Built 2020
Annual Tax Amount $16,839
Tax Year 2025
Lot Dimensions COMMON
Property Sub-Type Condo
Property Description
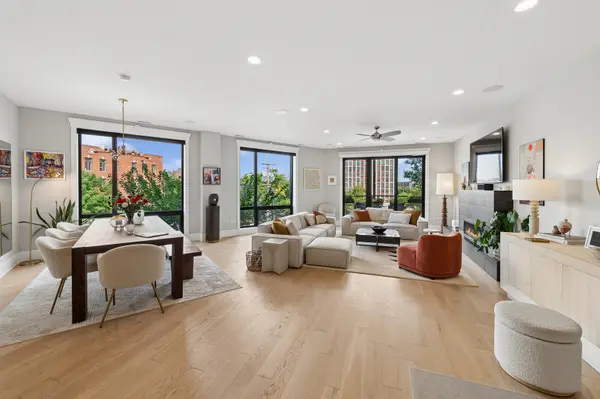
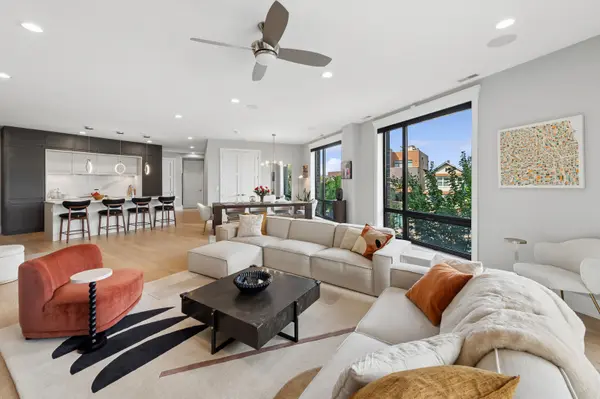
Extra-wide and exceptionally well appointed, this River West residence at 1157 W Erie combines the design and construction quality of a 2020 boutique development with a thoughtful collection of custom upgrades that make this home truly one of a kind. Set within an intimate 9-unit, 5-story elevator building, this sophisticated residence was designed for modern city living and has been further enhanced with upgrades focused on technology, organization, comfort, and everyday functionality.The kitchen is the centerpiece and the showstopper of the home, featuring custom Bontempo Kitchens cabinetry, an impressive 10-foot quartz island and premium Sub-Zero, Wolf, and Bosch appliances including a wine fridge. The cabinetry has been further customized with ShelfGenie organization system, maximizing storage and making the kitchen as functional as it is beautiful. Wide-plank white oak flooring flows throughout the entire home, complemented by floor-to-ceiling PIXEL windows, elevated lighting and thoughtfully integrated tech outlets. The custom improvements continue throughout the home. A professionally installed Sonos speaker system provides seamless whole-home audio, while Hunter Douglas electronic shades offer effortless control of natural light and privacy. Custom built-ins have been added to the mechanical room, creating significant additional storage and the mounted living room TV is included. The primary suite is a private retreat with a professionally designed Closet Works walk-in closet and a luxurious spa-like bath. The primary bath features a spacious steam shower with built-in bench, freestanding soaking tub, heated flooring, towel warmer, Grohe fixtures, Toto toilet, and Kohler sinks. Every room features an 8-foot solid-core door, adding an elevated level of privacy and sound separation. Two expansive, fully tiled balconies extend the living space outdoors. The private primary suite balcony features a porch swing bed, while the living room balcony offers a dedicated gas hookup, eliminating the need for propane tanks, along with electricity. Both spaces are perfectly suited for entertaining, dining, or simply enjoying the outdoors. 1157 W Erie delivers the amenities and security expected of a luxury boutique building, including a beautifully curated lobby with a distinctive Brazilian wood accent wall, temperature-controlled package room, camera security system, video intercom, elevator and an attached heated garage with commercial-size entry and exit doors. One garage parking space is included with the residence. Located in the heart of River West, this home offers a 95 Walk Score and 93 Bike Score, putting Eckhart Park, the Chicago Blue Line, Fulton Market, Randolph Street, restaurants, coffee shops, and neighborhood favorites all within easy reach. River North, Wicker Park, and New City are just minutes away, with convenient access to I-90/94 and Milwaukee Avenue's bike lanes. A rare combination of extra-wide newer construction, premium finishes and meaningful owner customization, this is a turnkey River West residence where the details have already been thoughtfully taken care of!
Location
State IL
County Cook
Area Chi - West Town
Rooms
Basement None
Interior
Interior Features Storage, Flexicore
Heating Gas, Forced Air, Radiant Floor
Cooling Central Air
Flooring Hardwood
Fireplaces Number 1
Fireplaces Type Gas Starter
Fireplace Y
Appliance Range, Microwave, Dishwasher, Refrigerator, High End Refrigerator, Washer, Dryer, Disposal, Stainless Steel Appliance(s), Wine Refrigerator, Range Hood
Laundry Washer Hookup, In Unit
Exterior
Exterior Feature Balcony
Garage Spaces 1.0
Amenities Available Elevator in Residence, Security Door Lock(s)
Building
Building Description Brick, No
Story 6
Sewer Public Sewer
Water Lake Michigan
Structure Type Brick
New Construction false
Schools
School District 299 , 299, 299
Others
HOA Fee Include Water,Insurance,Exterior Maintenance,Lawn Care,Scavenger,Snow Removal
Ownership Condo
Special Listing Condition List Broker Must Accompany
Pets Allowed Cats OK, Dogs OK
Read Less Info
Want to know what your home might be worth? Contact us for a FREE valuation!

Our team is ready to help you sell your home for the highest possible price ASAP

© 2026 Listings courtesy of MRED as distributed by MLS GRID. All Rights Reserved.
Bought with Benyamin Lalez of Compass