

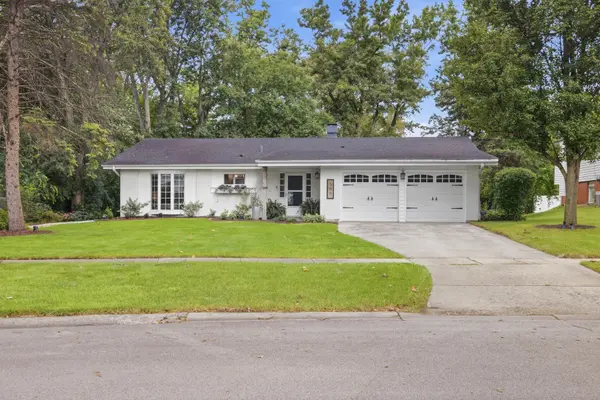


$433,000
$450,000
3.8%For more information regarding the value of a property, please contact us for a free consultation.
3 Beds
2 Baths
1,875 SqFt
SOLD DATE : 11/16/2026
Key Details
Sold Price $433,000
Property Type Single Family Home
Sub Type Detached Single
Listing Status Sold
Purchase Type For Sale
Square Footage 1,875 sqft
Price per Sqft $230
MLS Listing ID 12751621
Sold Date 11/16/26
Bedrooms 3
Full Baths 2
Year Built 1964
Annual Tax Amount $6,518
Tax Year 2024
Lot Dimensions 70X126
Property Sub-Type Detached Single
Property Description
Welcome to this beautifully designed 3-bedroom, 2-bathroom sprawling ranch in Lombard! Offering a comfortable and versatile floor plan, this home features a private primary suite with its own full bathroom, creating a peaceful retreat at the end of the day. The gorgeous living room showcases a welcoming fireplace and provides the perfect setting for relaxing or entertaining. The open kitchen flows seamlessly into the dining area, creating an inviting space for everyday meals and gatherings. The cozy family room offers additional living space and leads directly to the private outdoor patio and fully fenced yard-perfect for entertaining, relaxing, or enjoying your morning coffee. Adding even more versatility, the home features two additional spacious rooms that can easily serve as a home office, playroom, den, hobby space, guest room, or whatever best fits your lifestyle. An attached 2-car garage provides everyday convenience and plenty of storage. With its sprawling ranch layout, generous room sizes, flexible living spaces, and wonderful indoor-outdoor flow, this Lombard home offers the space and functionality you've been looking for! And enjoy the many updates including roof (2019), windows (2015), water heater (2021).
Location
State IL
County Dupage
Area Lombard
Rooms
Basement None
Interior
Heating Gas
Cooling Central Air
Fireplaces Number 1
Fireplaces Type Wood Burning
Fireplace Y
Laundry Main Level
Exterior
Garage Spaces 2.0
Building
Building Description Vinyl Siding, No
Sewer Public Sewer
Water Public
Level or Stories 1 Story
Structure Type Vinyl Siding
New Construction false
Schools
Elementary Schools Butterfield Elementary School
Middle Schools Glenn Westlake Middle School
High Schools Glenbard East High School
School District 44 , 44, 87
Others
HOA Fee Include None
Ownership Fee Simple
Special Listing Condition None
Read Less Info
Want to know what your home might be worth? Contact us for a FREE valuation!

Our team is ready to help you sell your home for the highest possible price ASAP

© 2026 Listings courtesy of MRED as distributed by MLS GRID. All Rights Reserved.
Bought with Kevin Whitaker of Liogas Realty