


$299,000
$299,000
For more information regarding the value of a property, please contact us for a free consultation.
3 Beds
2 Baths
1,248 SqFt
SOLD DATE : 10/22/2026
Key Details
Sold Price $299,000
Property Type Townhouse
Sub Type Townhouse-2 Story
Listing Status Sold
Purchase Type For Sale
Square Footage 1,248 sqft
Price per Sqft $239
Subdivision Edgebrook
MLS Listing ID 12768035
Sold Date 10/22/26
Bedrooms 3
Full Baths 2
HOA Fees $25/ann
Rental Info No
Year Built 1978
Annual Tax Amount $5,375
Tax Year 2025
Lot Dimensions 35X65
Property Sub-Type Townhouse-2 Story
Property Description
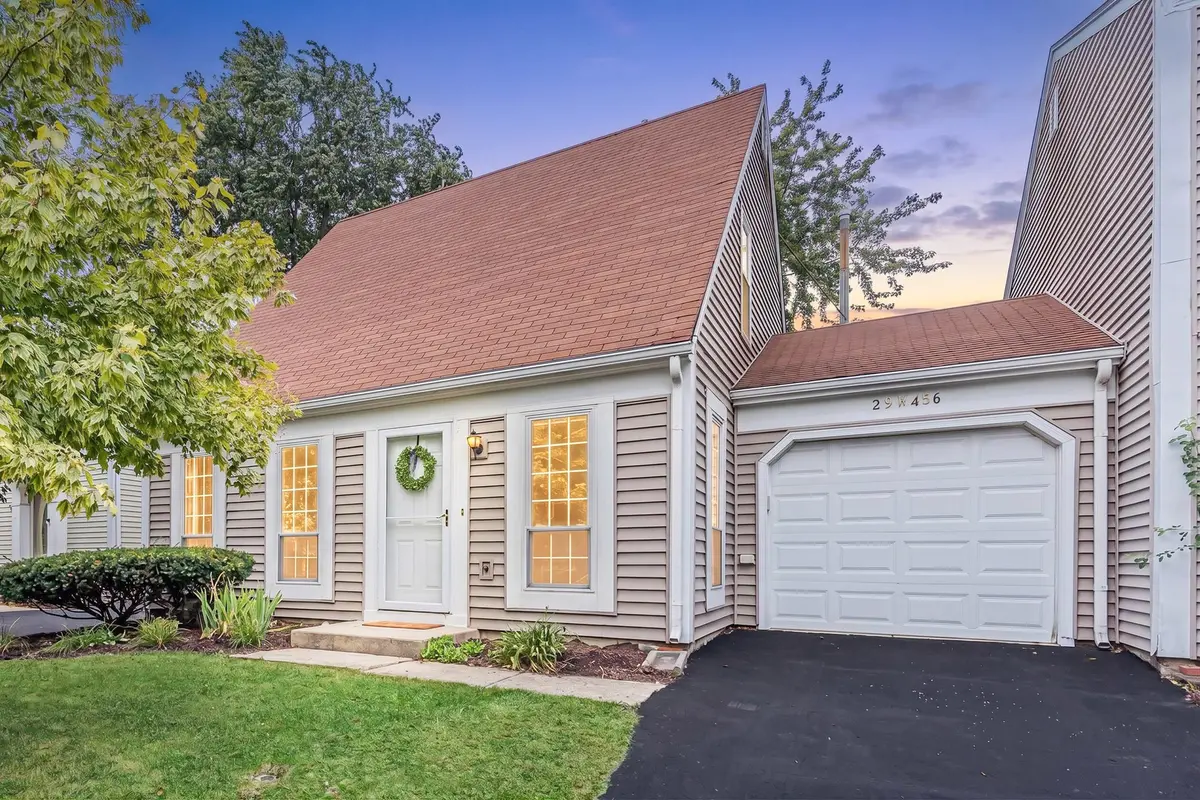
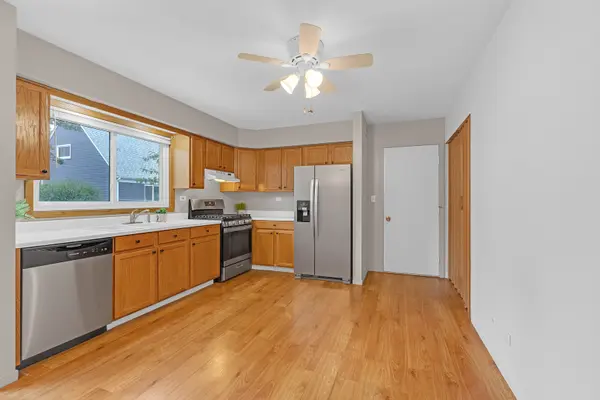
Charming Cape Cod-style townhome in Warrenville's desirable Edgebrook neighborhood! Offering 3 bedrooms, 2 full baths and 1,248 sq. ft., this home features a flexible floor plan. The main level features a bright living room, first-floor bedroom and full bath, spacious eat-in kitchen, abundant cabinetry and counter space, stainless steel appliances, and a large window and sliding door overlooking the backyard. The convenient adjoining dining area opens to the large deck and backyard, providing a wonderful extension of the living space for grilling, entertaining or relaxing. Main-floor laundry adds everyday convenience. Upstairs you'll find two additional bedrooms, a second full bath and a versatile loft offering excellent space for a home office, sitting area, playroom or hobby area. An attached one-car garage, private outdoor space and exceptionally low HOA. All Located in Wheaton Warrenville District 200 with convenient access to Route 59 and I-88, shopping, dining, forest preserves and recreation.
Location
State IL
County Dupage
Area Warrenville
Rooms
Basement None
Interior
Interior Features 1st Floor Bedroom, 1st Floor Full Bath
Heating Gas, Forced Air
Cooling Central Air
Flooring Laminate
Equipment Ceiling Fan(s)
Fireplace N
Appliance Range, Dishwasher, Refrigerator, Washer, Dryer
Laundry Main Level, In Unit
Exterior
Garage Spaces 1.0
Roof Type Asphalt
Building
Building Description Vinyl Siding, No
Story 2
Sewer Public Sewer
Water Public
Structure Type Vinyl Siding
New Construction false
Schools
Elementary Schools Bower Elementary School
Middle Schools Hubble Middle School
High Schools Wheaton Warrenville South H S
School District 200 , 200, 200
Others
HOA Fee Include Insurance
Ownership Fee Simple w/ HO Assn.
Special Listing Condition None
Pets Allowed Cats OK, Dogs OK
Read Less Info
Want to know what your home might be worth? Contact us for a FREE valuation!

Our team is ready to help you sell your home for the highest possible price ASAP

© 2026 Listings courtesy of MRED as distributed by MLS GRID. All Rights Reserved.
Bought with Diana Aspuria of eXp Realty